When to Choose an Aluminum Solar Carport System
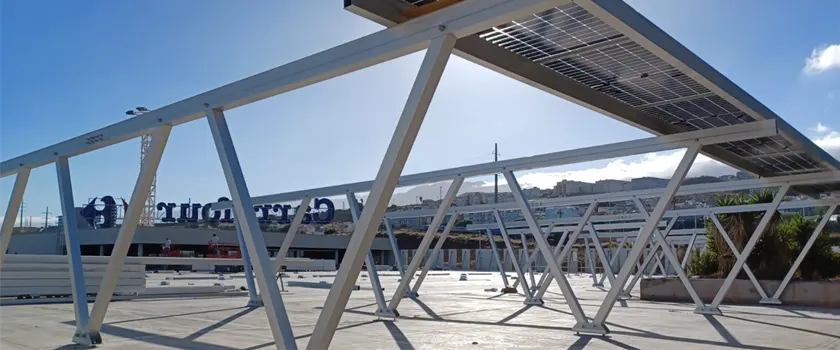
Choosing aluminum for a solar carport goes beyond comparing material weight or corrosion resistance. Parking geometry sets cantilever length, column height, beam span, and foundation reactions. Coastal exposure and rain protection add further constraints on the frame, the connections, the corrosion treatment, and the drainage details. The decision rests on how closely the properties of aluminum fit those requirements.
An aluminum solar carport system fits well when corrosion resistance, bolted assembly without field welding, the appearance of exposed framing, and integrated drainage all matter to the project. Material selection depends on site-specific wind and snow loads, span and cantilever geometry, clear height, environmental exposure, foundation conditions, and water-management requirements. Higher structural demand or different fabrication conditions may point toward steel or an aluminum-steel hybrid frame.
Table of Contents
- What Makes Aluminum Different in a Solar Carport Structure?
- Which Project Conditions Favor an Aluminum Solar Carport?
- Loads and Geometry Determine Whether an Aluminum Frame Works
- Exposure and Interfaces Control Long-Term Durability
- Rain Protection Adds Components, Interfaces, and Structural Load
- When Steel or Hybrid Framing Fits the Project Better
- Aluminum Solar Carport Design for Your Project
- Frequently Asked Questions
What Makes Aluminum Different in a Solar Carport Structure?
Aluminum has roughly one-third the density of structural steel, and roughly one-third the elastic modulus. The Aluminum Design Manual assigns a single modulus of 70 GPa (10,100 ksi) to structural aluminum across all alloy and temper combinations.
Lower density reduces the mass of columns, beams, rails, and brackets. The lower modulus works against that saving, because a member governed by deflection or buckling needs a deeper or thicker section to reach the same stiffness. The finished frame still comes out lighter, by less than the density ratio suggests.
An aluminum billet passes through a shaped die and emerges as a continuous profile, so one extruded section can place material where bending demands it, carry a flat bearing face for bolted connections, hold the module clamps, and in some products form a drainage channel. The 6xxx-series alloys are the usual extrusion materials for structural and building work, with 6061-T6 typical for structural members and 6063 alloys common where the exposed finish matters.
| Aluminum Characteristic | Engineering Effect | What It Changes on the Project |
|---|---|---|
| Density about one-third that of steel | Lower mass per member | Lifting equipment, packaging, and erection method |
| Elastic modulus also about one-third | Deflection and buckling govern more sections | Section depth, member spacing, serviceability limits |
| Extruded profiles | One section can combine load path, connection face, clamp seat, and drainage channel | Part count, connection detailing, drainage interfaces |
| Oxide layer and available finishes | Corrosion resistance in near-neutral atmospheric conditions | Finish specification, interface detailing, inspection planning |
None of these properties settles the material choice by itself. Parking geometry, required clear height, and exposure conditions determine whether they are useful on a given site.
Which Project Conditions Favor an Aluminum Solar Carport?
Aluminum is more likely to suit a project when several of the following conditions apply.
Few projects present all five, and the weight given to each one changes the answer.
- Corrosive or coastal exposure
- Repetitive parking bays that support standardized fabrication
- A site where field cutting and welding are impractical
- Exposed framing with an appearance requirement
- A canopy that requires rainwater drainage integrated into the framing
Exposure belongs early in material selection. Coastal air, road salt, industrial contaminants, and mixed-metal connections all change what the alloy, finish, and fastener specification has to cover.
Commercial parking areas with repetitive bays benefit from standard member lengths, repeatable connection details, and factory preassembly. One frame configuration then repeats across dozens of bays with the same bill of materials.
Field welding needs particular attention with heat-treated 6xxx-T6 members. Fusion welding reduces strength in the heat-affected zone, and field heat treatment does not restore it. Aluminum carports therefore tend to use factory-machined profiles and bolted field connections.
Carport framing stays visible at vehicle and pedestrian level, unlike rooftop racking, so profile shape, surface finish, joint layout, and gutter components often form part of the visual specification for commercial properties, corporate campuses, and public parking areas.
Loads and Geometry Determine Whether an Aluminum Frame Works
An aluminum frame works where the required sections stay within practical profile depths once the site loads are applied. Two carports built from the same alloy behave very differently when one has short supported beams and the other cantilevers across a wide bay.
Loads from the canopy travel down a defined path, with a connection at every interface along it.
- PV modules
- Rails or purlins
- Main beams
- Columns and bases
- Foundations
Under uplift, those interfaces carry load in the opposite direction, and uplift and overturning can govern anchor and foundation design on an open canopy.
Span and Cantilever Length Affect Member Size
Moving a column away from vehicle doors improves parking access and lengthens the cantilever. A wider double-row canopy increases the unsupported beam span. Greater clear height raises column moments and exposes more of the structure to wind.
Each of those changes raises bending moments and deflections in the main members. Cantilever deflection is especially sensitive to length, since tip deflection scales with the fourth power of the overhang. For the same section and the same uniformly distributed load, a 20 percent longer cantilever roughly doubles the deflection at the tip. The options at that point are a deeper profile, a different section shape, added supports, a revised connection arrangement, or a change of material at selected members.
Alloy strength alone is not enough to compare frame options. Complete frame configurations need to be checked under the same geometry and design loads.
Wind and Snow Have to Be Checked for the Actual Site
Wind and snow loads come from the project location and the governing design basis. Load standards define the actions on the structure, while member and connection resistance comes from a separate aluminum design standard.
Loads. ASCE/SEI 7-22 sets out procedures for wind, snow, rain, seismic actions, and load combinations, and the edition that applies depends on local code adoption.
Resistance. Part I of the Aluminum Design Manual, the Specification for Aluminum Structures, covers what the members and connections can carry.
Actions. The EN 1991 series covers actions, together with EN 1990 and the national annex in force at the site.
Resistance. Eurocode 9 covers aluminum members and connections. Second-generation EN 1999-1-1:2023 coexists with the earlier edition until March 2028, so national adoption decides which applies.
Catalog wind and snow values are useful for early product screening. Project verification needs your canopy dimensions, tilt, clear height, support arrangement, exposure conditions, applicable load combinations, and governing code.
Strength and Serviceability Are Separate Checks
A beam can pass its strength check and still deflect too far for the intended use. Serviceability checks deformation under normal operating conditions, and for comparable section geometry an aluminum member deflects more than a steel one under the same load, because of the lower elastic modulus.
Excessive deflection can pull module alignment out of line across the array, increase movement at the sealed joints, and flatten the drainage fall the layout assumed.
Eurocode 9 includes serviceability requirements alongside resistance, durability, and fire resistance. A sealed canopy may also need project-specific deflection limits, since a value that satisfies the code can still be too generous for the joints and the drainage path.
Exposure and Interfaces Control Long-Term Durability
Aluminum resists atmospheric corrosion because a thin oxide layer forms on the surface and reforms when it is damaged. That protection holds in near-neutral conditions and weakens in strongly alkaline ones, and a column base sitting in wet grout is the second case. Durability on a solar carport mounting system is therefore an interface question as much as a material question.
Alloy and Finish Need to Match the Exposure
An inland commercial parking lot and a coastal site do not present the same material conditions. ISO 9223 classifies atmospheric corrosivity from C1 through CX using first-year corrosion rates of standard metals, aluminum among them. Naming the category in your specification gives the alloy, finish, fastener, and interface decisions a common exposure reference.
For aluminum, a uniform corrosion rate describes localized attack poorly. The standard notes that maximum pit depth is the better indicator, and on a coastal site the damage starts at fastener holes, contact surfaces, and enclosed joints.
Anodizing thickens the oxide layer under controlled conditions and gives the exposed frame a consistent finish. AAMA 611 separates two finish classes, Class I at 18 microns (0.7 mil) or more with 3,000 hours of accelerated salt spray testing, and Class II at 10 to 18 microns (0.4 to 0.7 mil) with 1,000 hours. The document covers building envelopes, so a carport specification cites it as a finish benchmark rather than a governing requirement, and the class suited to your site follows from the exposure severity, the expected maintenance interval, and the appearance requirement.
Connections Bring Different Metals Together
Aluminum framing commonly meets stainless fasteners, coated steel base plates, steel brackets, and anchor bolts.
Galvanic corrosion needs three things present together.
- Two dissimilar metals in contact
- An electrical connection between them, which a bolted structural joint provides by design
- An electrolyte, usually moisture carrying dissolved salts, reaching the contact surfaces
The Specification for Aluminum Structures sets a requirement for those contacts. Where aluminum meets another metal and the faying surfaces are exposed to moisture, the other metal is painted or coated with zinc, cadmium, or aluminum, and contact with 300-series stainless steel, zinc, and cadmium is exempt. In high-chloride exposure, an isolator at those exempt interfaces may still be appropriate.
The same document rules out steel fasteners with a specified minimum tensile strength above 830 MPa (120 ksi) in contact with aluminum, including A490 bolts and SAE J429 Grade 8 bolts, because they can suffer hydrogen-assisted stress corrosion cracking under moisture and tensile stress. Include the same limit in the procurement specification.
Where an aluminum base plate bears on concrete or masonry, the same document applies again. Those aluminum surfaces are painted unless the concrete stays dry after curing and carries no corrosive additives such as chlorides, and aluminum is not embedded in chloride-bearing concrete where it is electrically connected to steel.
A grout bed holds moisture against the contact face, the alkaline condition breaks down the oxide film that protects the aluminum, and pitting spreads across the bearing area. Coating or isolation, together with a drainage path under the plate, addresses that exposure at the detailing stage.
Water Traps and Drainage Details Matter
Regional climate sets the general exposure, and joint geometry sets what a given connection actually experiences. A bolted connection that drains and dries readily sees a different environment from a recess that holds rainwater, dust, and chloride deposits between storms. Horizontal ledges, enclosed box sections, gutter interfaces, and column bases are where those recesses form.
Three questions are worth raising during detailing review:
- Whether the extruded profiles carry drain holes at the low points
- Whether the column base detail lets water leave the bearing surface
- Which connections stay accessible for inspection once the canopy is closed in
All three are easier to resolve during detailing than after the modules are installed and the array is energized.
Rain Protection Adds Components, Interfaces, and Structural Load
Some carports support modules and provide shade. Keeping the parking bays dry adds sealed module joints, gasket profiles, drainage channels, canopy slope, gutters, downspouts, and a discharge route that matches the site stormwater plan. The frame material alone does not make the canopy watertight.
Watertight carports typically use EPDM gaskets or extruded sealing profiles at selected module interfaces, with rails or separate channels collecting the runoff and carrying it to the gutters. Seals are replaceable components, and their service life depends on the compound, the UV exposure, and how much movement the joint sees, so inspection access and the replacement method belong in the layout stage.
These joints also need to accommodate thermal movement. Aluminum expands about 23 microns per meter per degree C, roughly twice the 12 microns per meter per degree C used for structural steel.
Illustrative example, not a project figure. The actual movement depends on the local climate, the run length between fixed points, and the color and shading of the profile.
Fixing a run of that length rigidly turns the movement into load on the joints and the fasteners. The joint detail has to accommodate it through expansion gaps, sliding interfaces, or slotted holes where the connection design permits them.
Rain-protection requirements should be confirmed before the structural and fabrication drawings are finalized. Gutters, seals, drainage profiles, and discharge points change canopy slope, support interfaces, member geometry, and the loads those members carry. A late change sends both the calculations and the drawings back for revision.
When Steel or Hybrid Framing Fits the Project Better
Long spans, large cantilevers, high member forces, tight section-depth limits, local fabrication capability, and foundation interface requirements all point toward steel primary members. Hybrid frames cover the projects that fall between those two cases.
| Project Factor | Aluminum-Framed Approach | Steel-Framed Approach | Hybrid Approach |
|---|---|---|---|
| Structural geometry | Extruded sections combine load path, connection face, clamp seat, and drainage channel | Rolled, welded, and cold-formed sections across a wide range of depths | Material chosen member by member |
| Corrosion strategy | Alloy, finish, fasteners, and interface treatment specified together | Galvanizing or a coating system specified to the exposure category | Both systems specified, plus treatment at every aluminum-steel contact |
| Prefabrication | Machined profiles and bolted connections | Shop fabrication with bolted or welded assembly | Factory assemblies combining both materials |
| Exposed finish | Anodic coatings and organic finishes | Paint, galvanizing, or duplex systems | Different finishes assigned to different members |
| Connections | Bolt bearing and edge distances governed by aluminum design rules, with weld-affected strength checked where the alloy and temper require it | Welded and bolted details to steel design rules | Connection details address dissimilar-metal contact and differential movement |
| High structural demand | Feasibility depends on profile geometry and support arrangement | Higher elastic modulus, with a wide range of rolled and fabricated depths where span or cantilever governs | Steel placed at the higher-demand locations only |
In a hybrid frame, aluminum handles the upper framing, rails, and other extruded components, while steel takes selected primary members, brackets, and foundation interfaces.
Every aluminum-steel interface then needs two checks: corrosion protection at the contact, and differential thermal movement, since the aluminum side expands about twice as far as the steel side over the same temperature change.
The term aluminum solar carport system describes the framing approach. Your bill of materials and structural drawings identify the material specified for each component.
Aluminum Solar Carport Design for Your Project
The Mibet engineering team designs project-specific aluminum and hybrid solar carport mounting systems.
Send your parking layout, module data sheet, required clear height, governing code, site design criteria, environmental exposure, and available soil and foundation information. The team uses those inputs to define the layout, structural configuration, member and connection details, material specification, and the drainage layout where rain protection is required.
Frequently Asked Questions
1. Can an aluminum solar carport accommodate different PV module sizes?
Yes. Aluminum carport framing can accommodate different framed-module sizes and orientations once the mounting geometry is checked against the selected module.
Module length and width change canopy dimensions, rail or purlin spacing, clamp zones, and sometimes the drainage interfaces. The module data sheet is the right reference, because wattage alone does not tell you the module dimensions or the permitted clamp zones.
2. Does using aluminum reduce solar carport foundation size?
Not necessarily. A lighter frame provides less dead load to resist wind uplift, which can increase the net uplift reaching the anchors and foundations.
On an uplift-governed site, a lighter aluminum frame can call for the same foundation as a steel one, and occasionally a larger one. Final dimensions come from the structural reactions calculated for your carport together with the available geotechnical information.
3. How do steel base plates and brackets work with an aluminum carport frame?
Steel base plates and brackets can be used with aluminum framing when each contact is detailed for the exposure conditions. The Specification for Aluminum Structures exempts contact with 300-series stainless steel, zinc, and cadmium, which covers stainless fasteners and zinc-coated steel components in most atmospheres.
Bare carbon steel in contact with aluminum needs a coating or an isolator wherever moisture reaches the contact surface. In high-chloride exposure, an isolator may still be appropriate at the otherwise exempt interfaces. The concrete under the base plate follows the separate rule covered earlier, and the joint should also drain freely so moisture does not stay at the contact surface.
4. Can a watertight drainage system be added to an aluminum solar carport later?
Sometimes, but a retrofit often requires changes at both the module and structural interfaces.
Sealing profiles, drainage rails, gutters, downspouts, canopy slope, and discharge locations all change member geometry and loading. The layout and the structural calculations then need to be checked again, which is why defining rain protection during the original design avoids the rework.
5. What does adding EV chargers change in the carport design?
Charger locations and cable routes can affect column positions, embedded conduits, and cable paths through the frame, which puts them in the input package at the start of design.
The carport provides mounting points and routing locations, and the charging equipment stays subject to the electrical and safety requirements that apply at the site.
6. Can an aluminum solar carport be installed over an existing parking lot?
Yes, if the foundation locations can be coordinated with existing utilities, drainage, vehicle circulation, and construction access.
Pavement condition alone does not determine foundation feasibility. Utility records, site geometry, structural reactions, and available soil data all need review before the carport layout is finalized.
Here is a list of the sources used to create this article.
- Aluminum Design Manual, Part I: Specification for Aluminum Structures. Aluminum Association, 2020.
- ASCE/SEI 7-22, Minimum Design Loads and Associated Criteria for Buildings and Other Structures.
- EN 1990, Eurocode – Basis of Structural Design. CEN.
- EN 1991, Eurocode 1 – Actions on Structures. CEN.
- EN Eurocodes: National Annexes. European Commission JRC.
- EN 1999, Eurocode 9 – Design of Aluminium Structures. CEN.
- ISO 9223:2012, Corrosion of Metals and Alloys – Corrosivity of Atmospheres: Classification, Determination and Estimation.
- AAMA 611-26, Specification for Anodized Architectural Aluminum. FGIA.

Tao Chen
Marketing Director & IT Director · MIBET ENERGY
MIBET is a global designer and manufacturer of solar mounting systems. With over 10 years of professional experience, Tao Chen regularly contributes articles to our blog on structural design, installation, and maintenance, offering valuable guidance for navigating the complexities of solar projects.