Solar Carport Structure and Technical Specifications
Materials and Corrosion Protection
- Rails and clamps: Extruded 6005-T5 aluminum, clear anodized.
- Columns, beams, base plates: Q355B structural steel, hot-dip galvanized. Duplex coating (powder coat over galvanizing) is available for custom color matching.
- Fasteners: 304 stainless steel standard. Upgrade to 316 stainless in coastal or high-chloride environments.
- Aluminum to steel: EPDM pads or nylon washers go between the metals to prevent galvanic corrosion.
System Designs
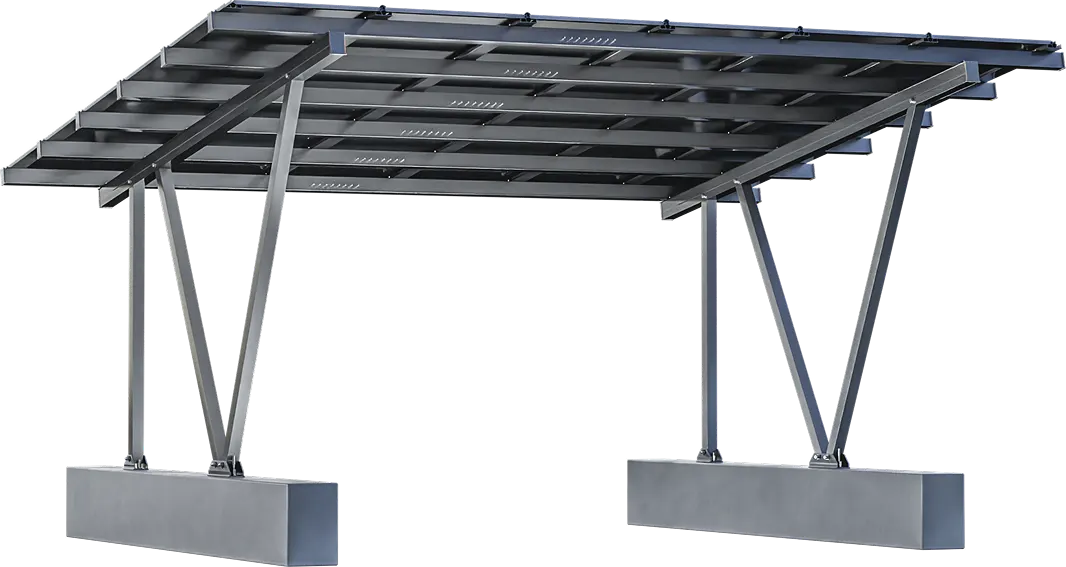
- Integrated Drainage: The rail has a built-in drainage channel. EPDM gaskets seal the gap between the module and rail. At a 5° tilt or more, water runs to the channel and drains down through the downspout.
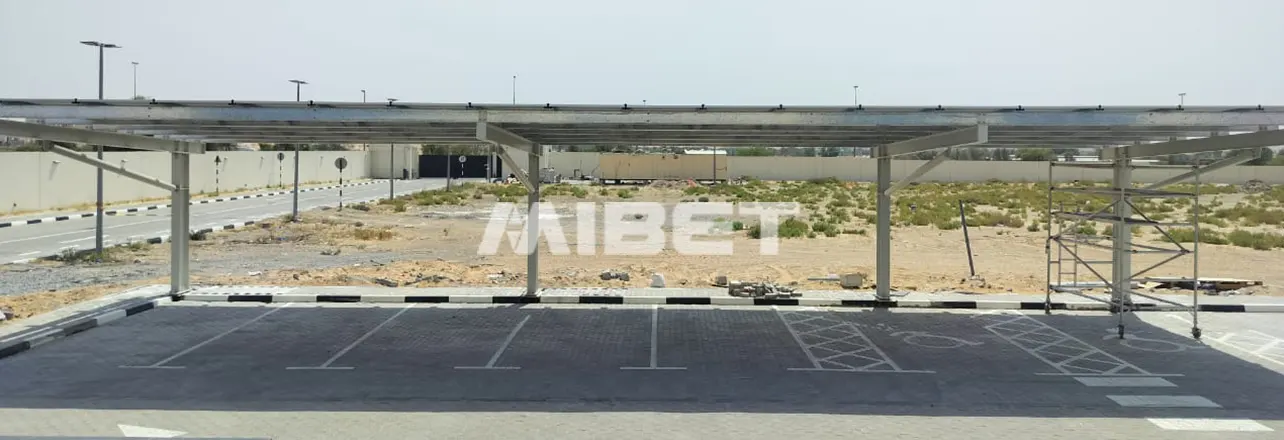
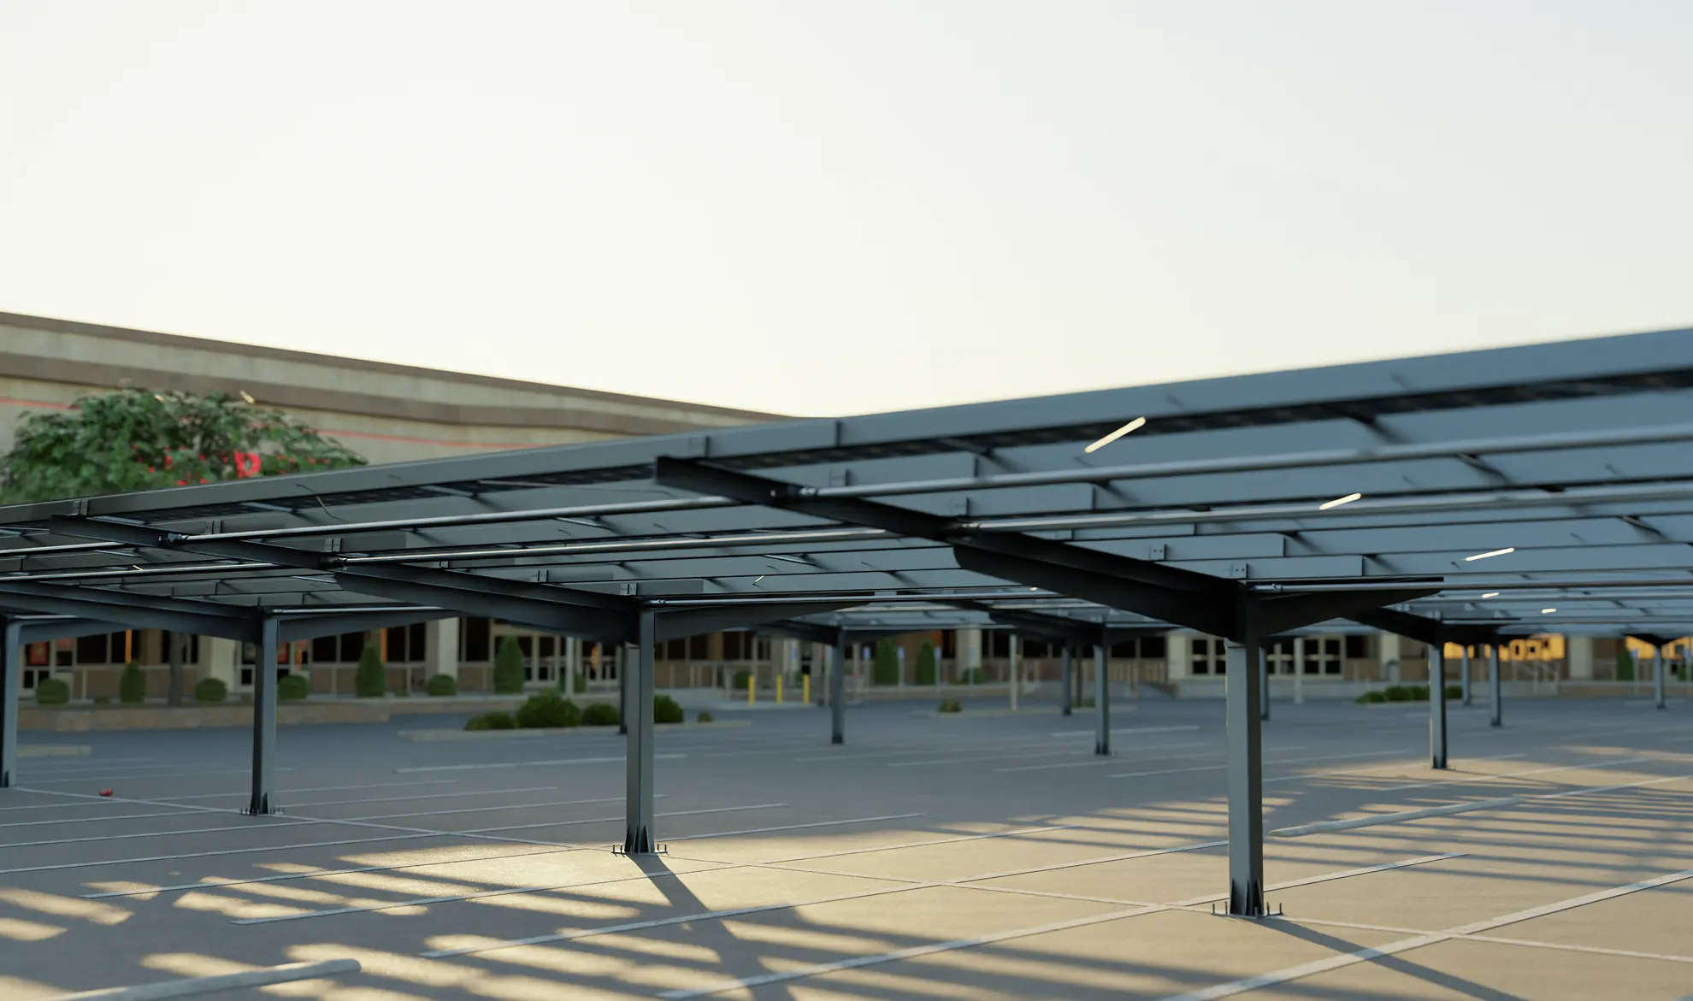
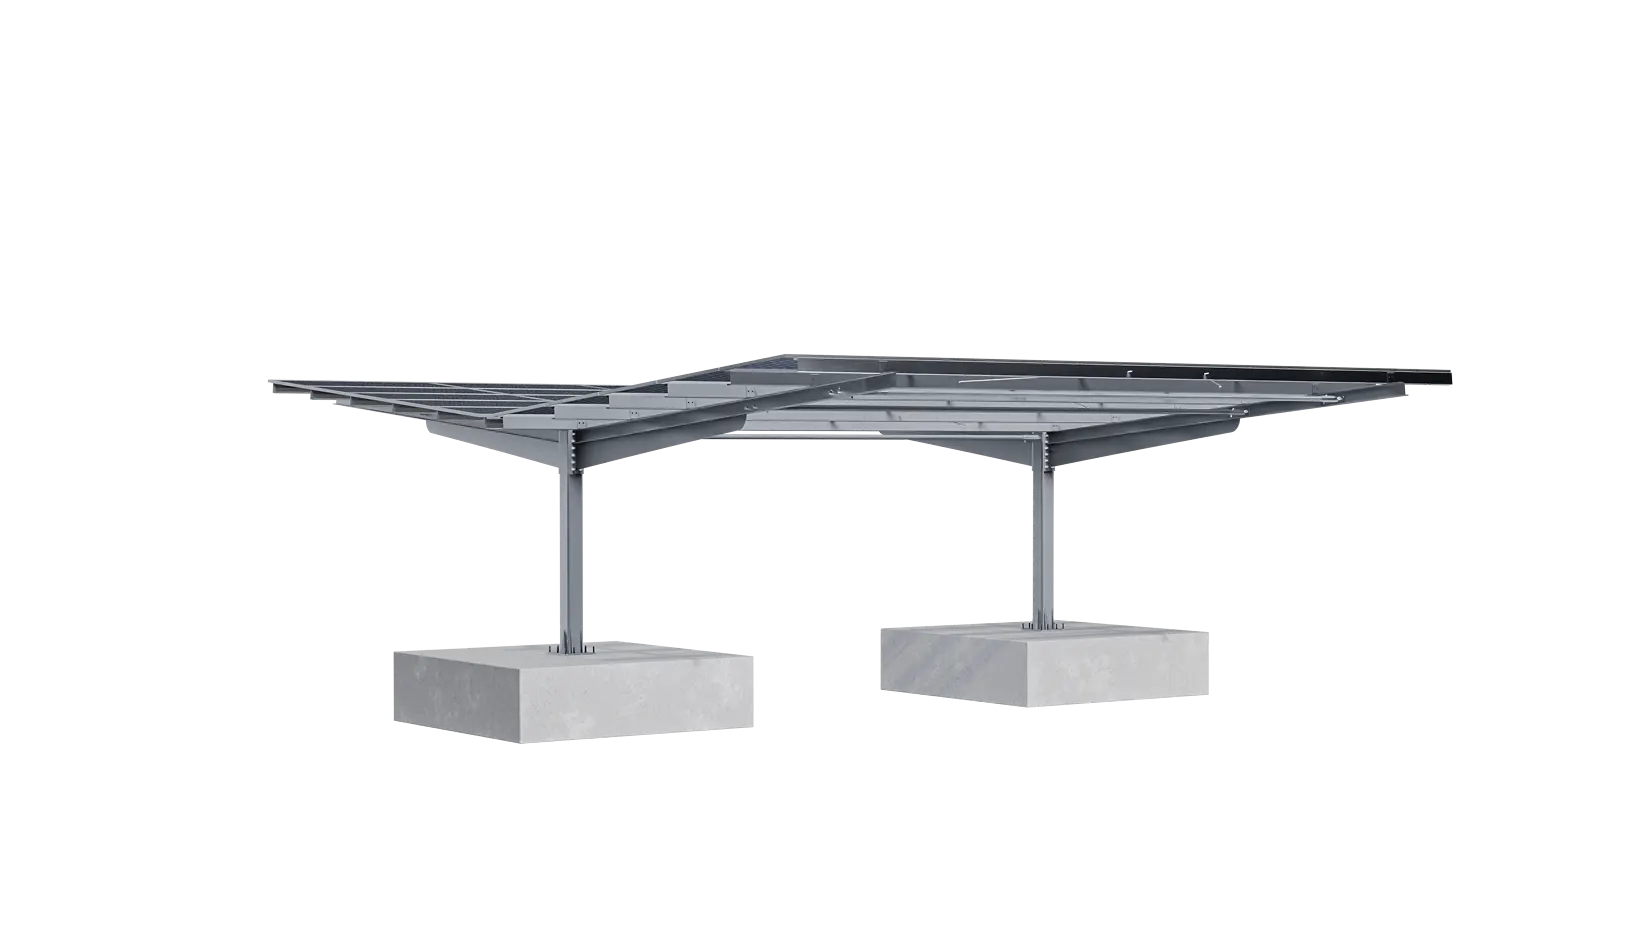
- Single-column: One column with a cantilever beam maximizes door-opening clearance. A typical bay covers two parking spaces, with columns at 5.0 to 5.5 m centers. Clear height is usually 2.2 to 2.5 m, set to your site limits.
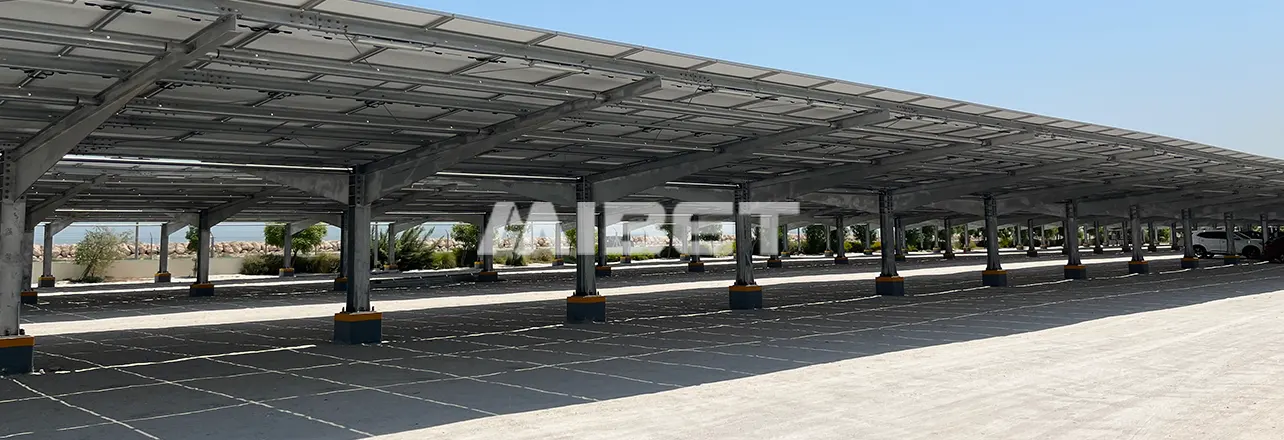
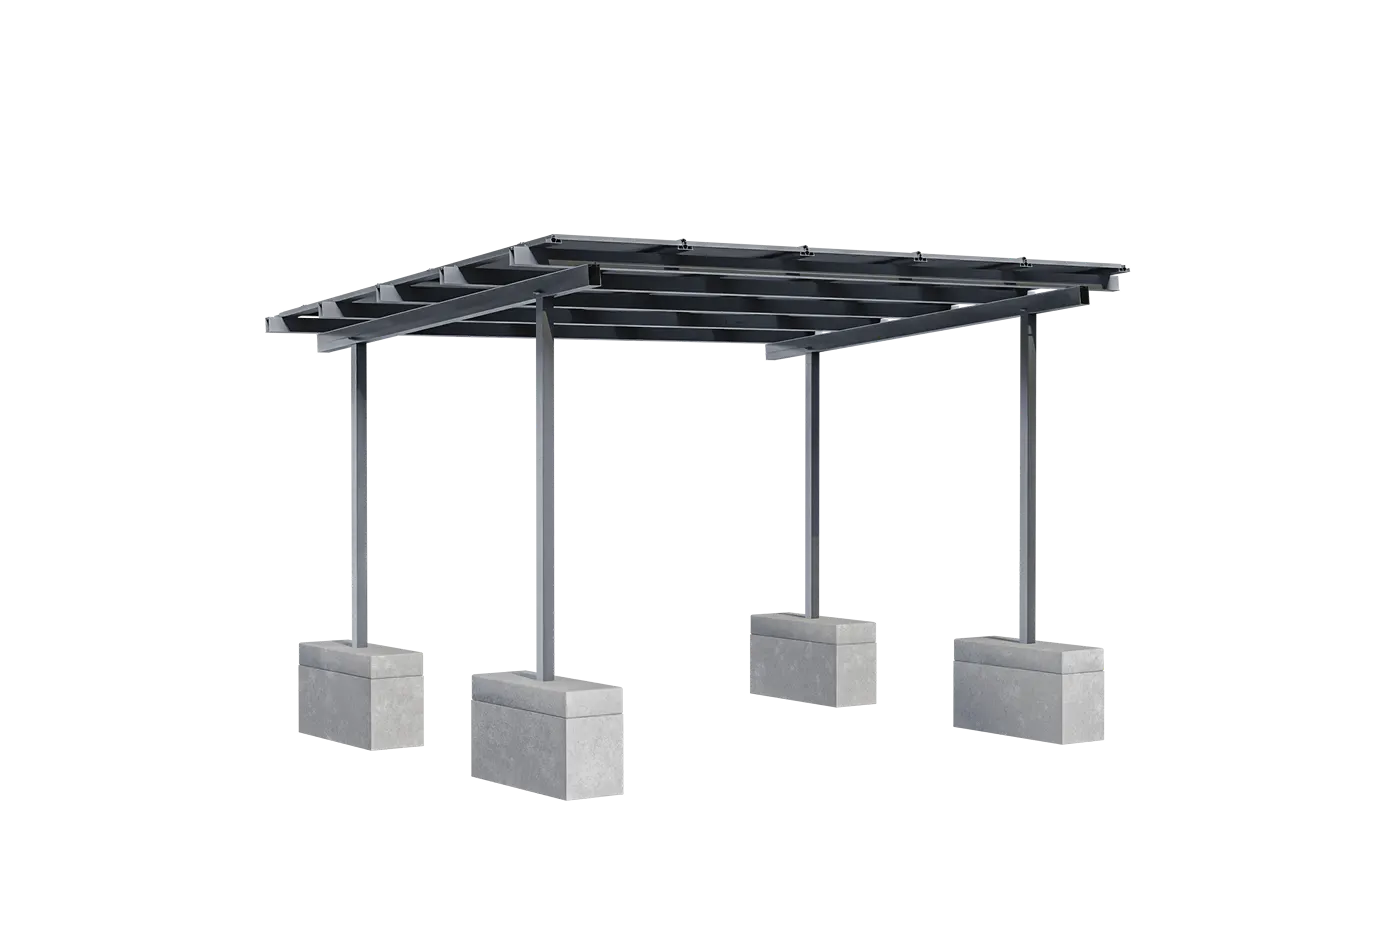
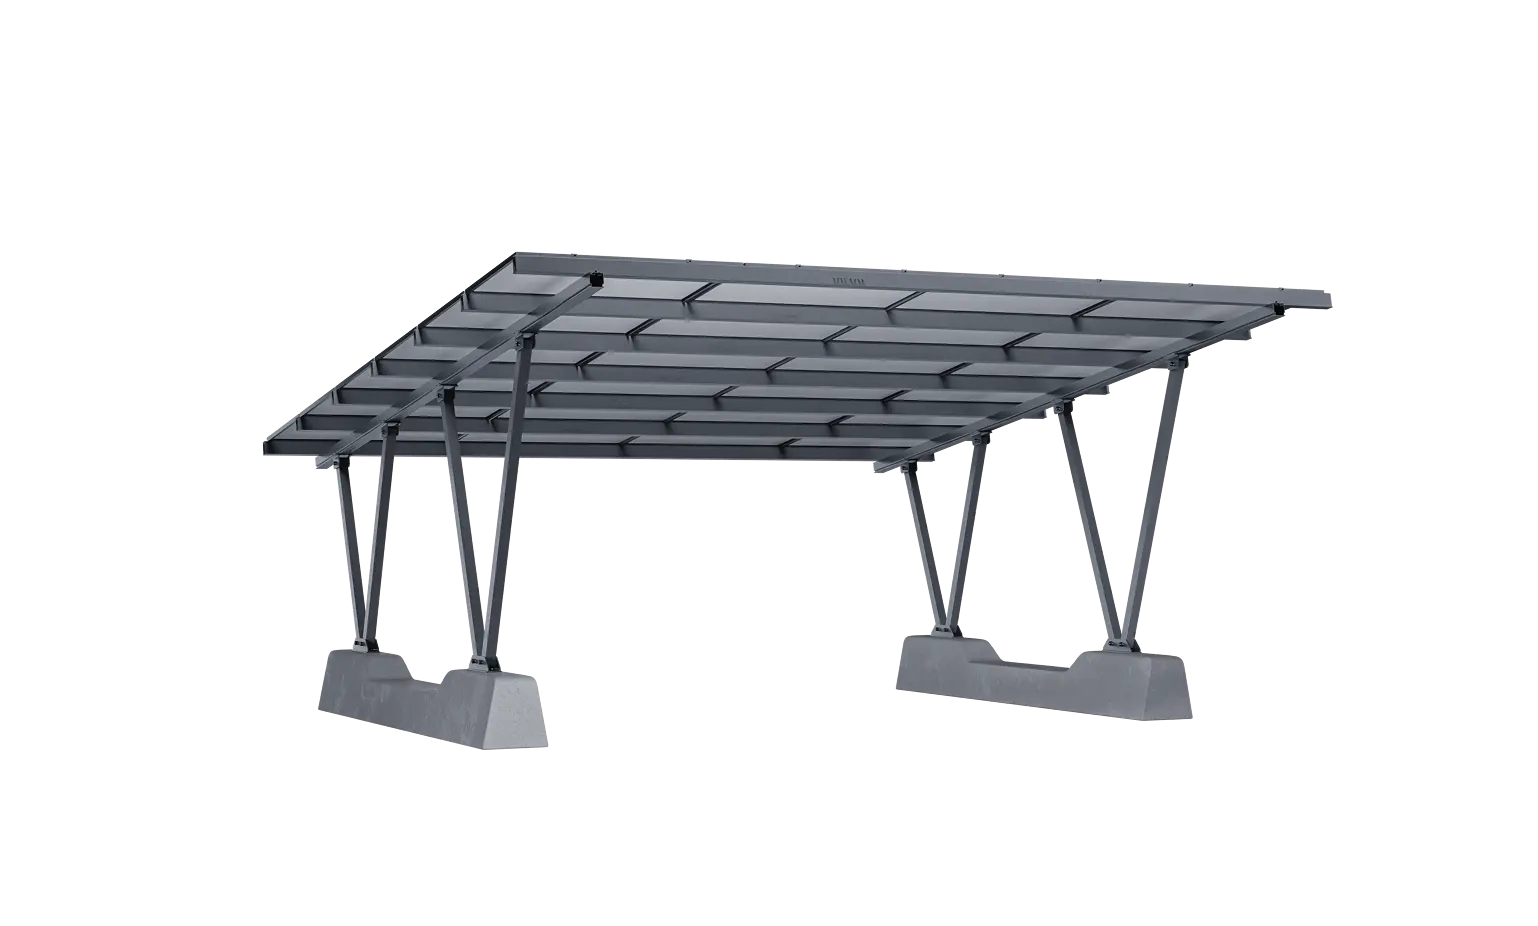
- Dual-column: Two columns per span. Use it for heavy snow or wider arrays, and to keep footings out of tire paths.
Site-Specific Structural Compliance
We engineer the solar carport mounting system for your local wind, snow, and seismic loads. Calculations follow ASCE 7, AS/NZS 1170, EN 1991, or JIS C8955, depending on the project location.
Waterproof Structure
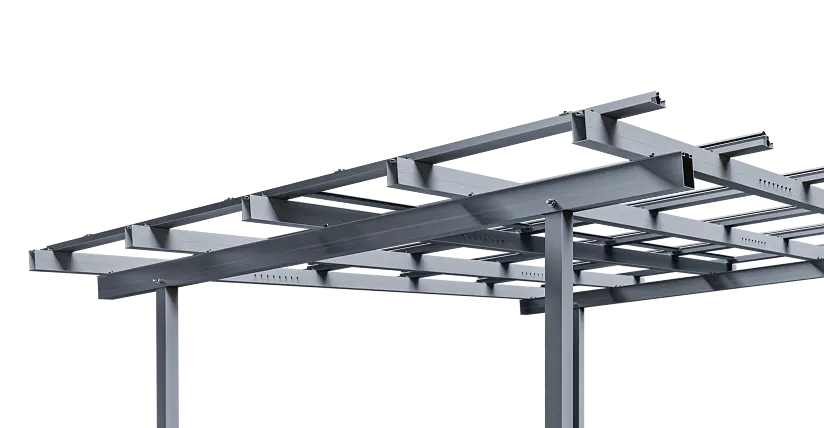
Single-Post Structure
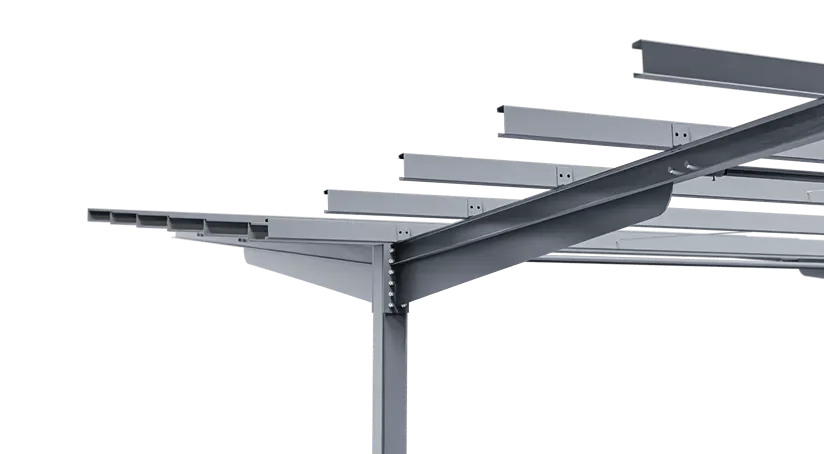
Dual-Post Structure
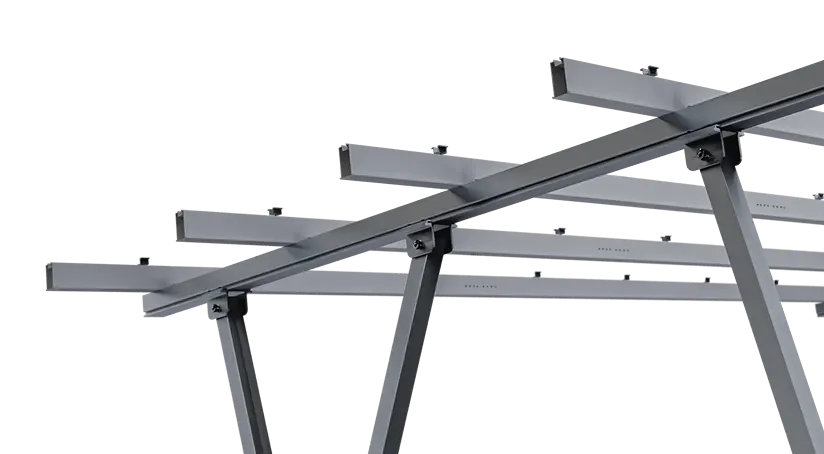
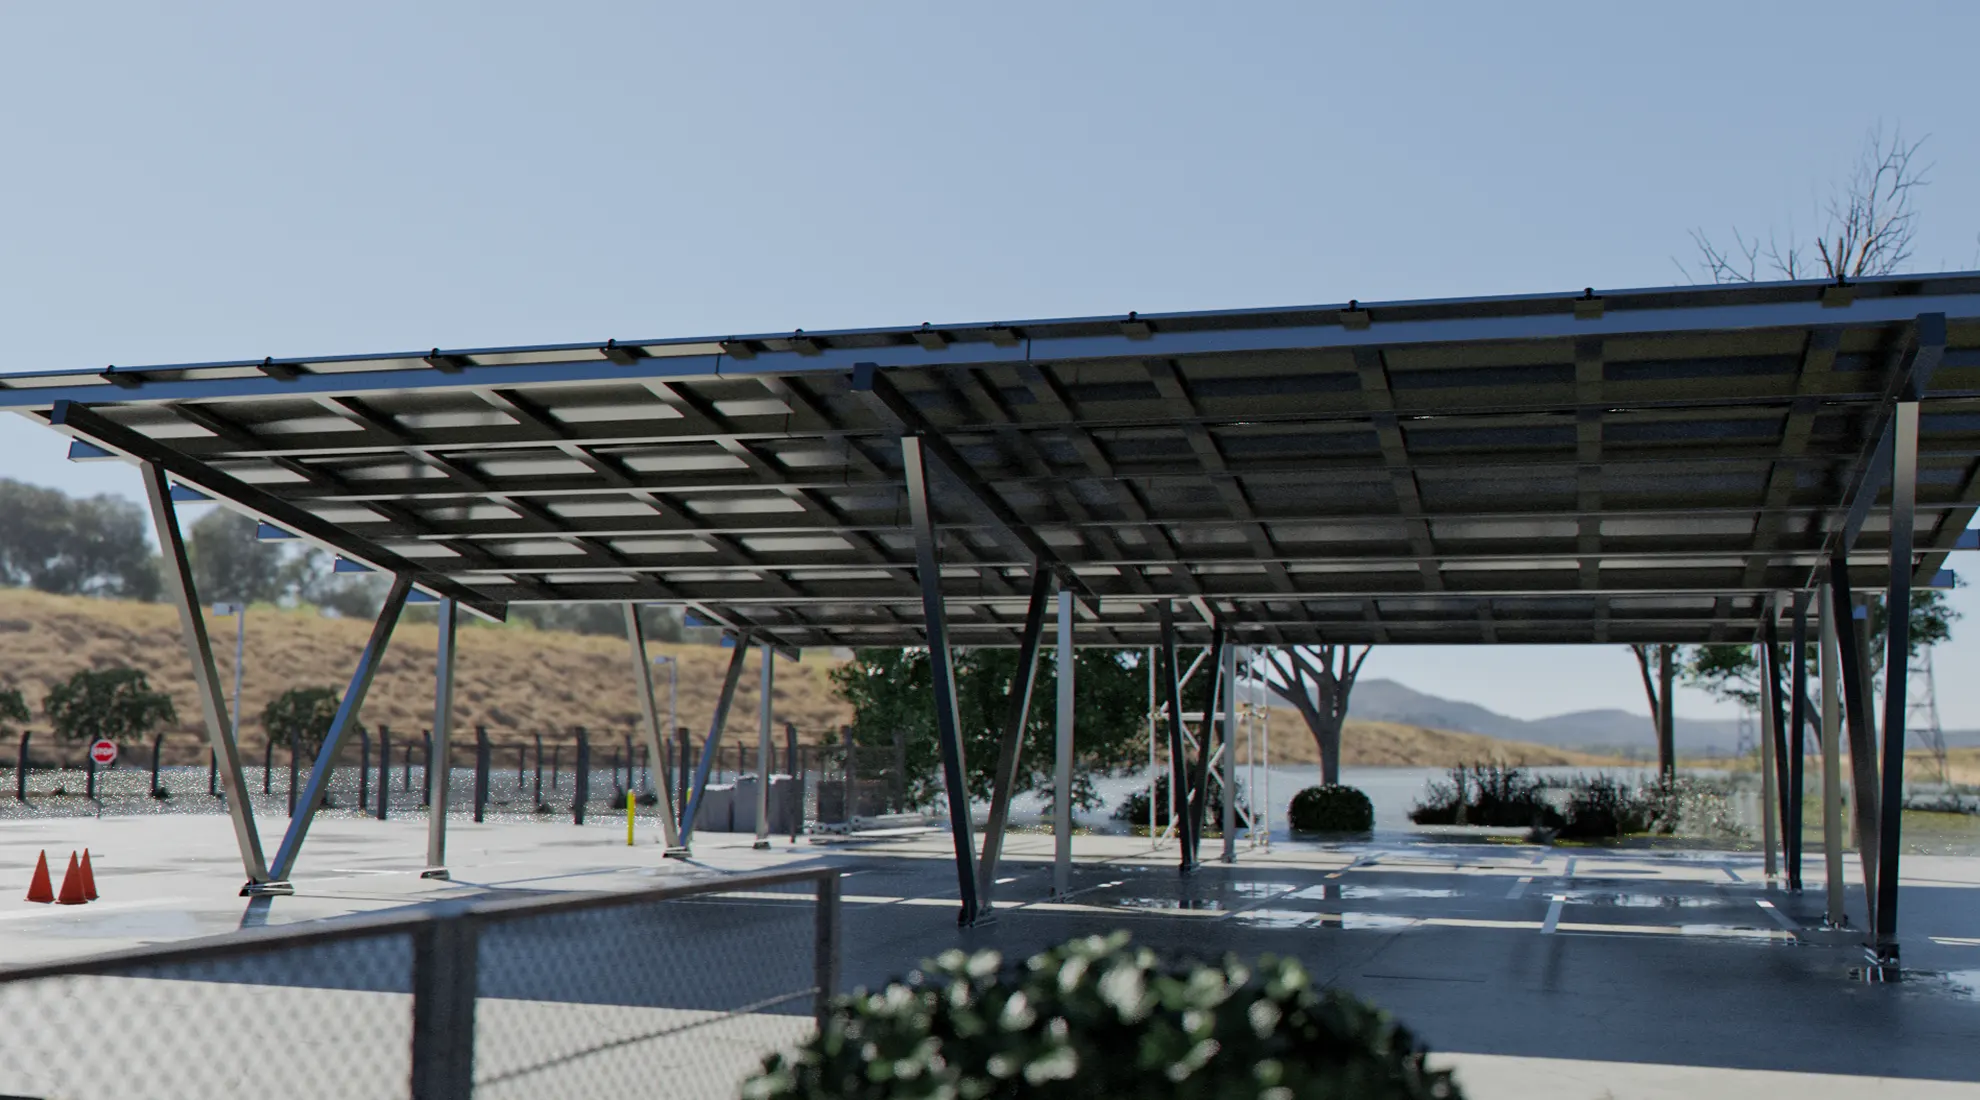

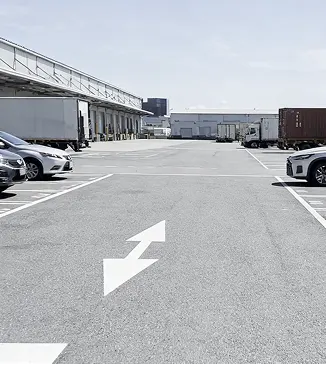
Commercial & Industrial Facilities
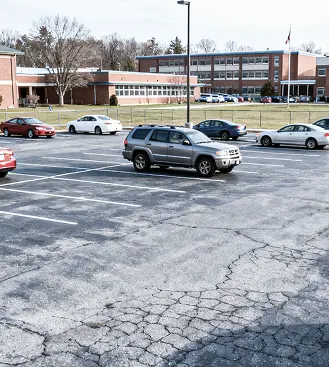
Municipal & Institutional Campuses
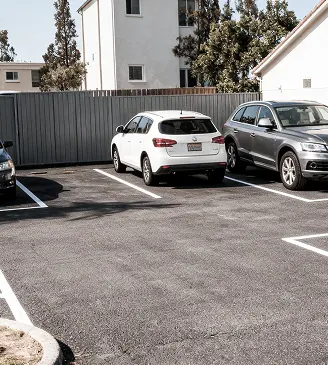
Residential Carports
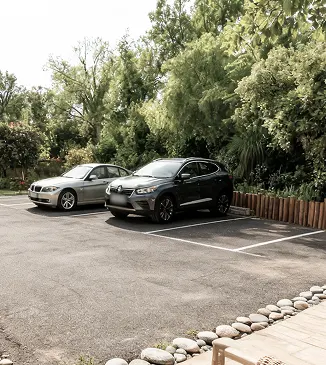
Open Surface Lots
Why Choose Our Carport Mounting System?
Parking lots should work harder. Cars stay shaded underneath while panels make power above. We size column spans and drive clearances for single or double-row parking. You can use it on retail lots, corporate campuses, and EV charging sites.

Durable by Design
Main beams are 6005-T5 aluminum. Steel brackets and base plates are hot-dip galvanized. That pairing holds up in coastal air and high humidity. Service life is rated at 25 years with routine inspections.

Rapid Installation
We ship major connections pre-assembled. No welding in the field. Your crew sets columns, lifts beams, and bolts the frame. That cuts lift time and labor hours on site.

Module Fit
Rails take framed modules built on 182 mm to 210 mm cells, portrait or landscape. You adjust rail spacing to match the panel. One structure covers the common range from about 550 W to 700 W+ without new drawings.

Water Management
EPDM gaskets close the panel-to-panel gaps. Rain runs into the built-in gutter and to your downspouts. Cars stay dry, and water does not pond on the canopy.
Solar Carport Product Range
Global Project Cases
Operating in global commercial and utility projects. Our structural solutions adapt to site-specific environmental loads and topography.
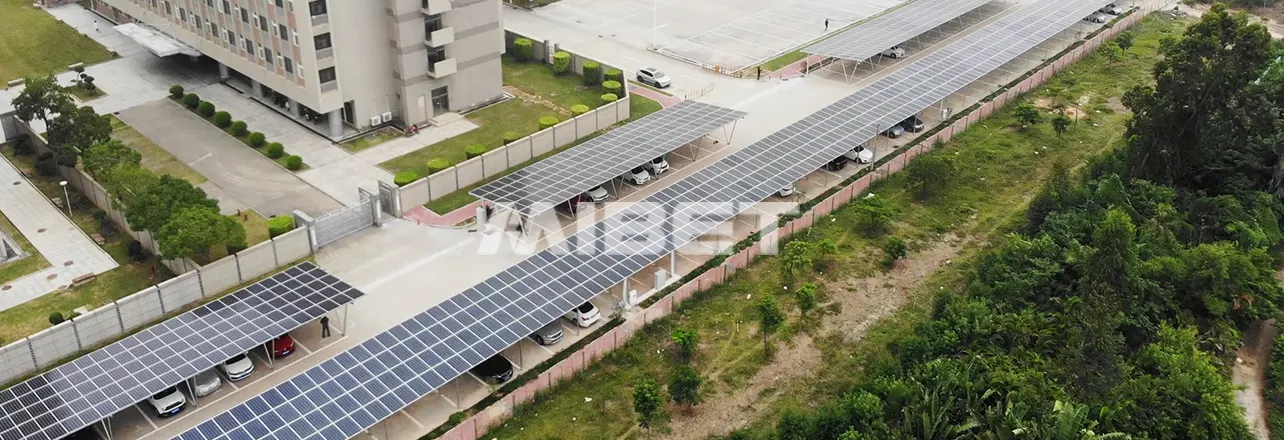
3.8MW Solar Carport
Xiamen, China